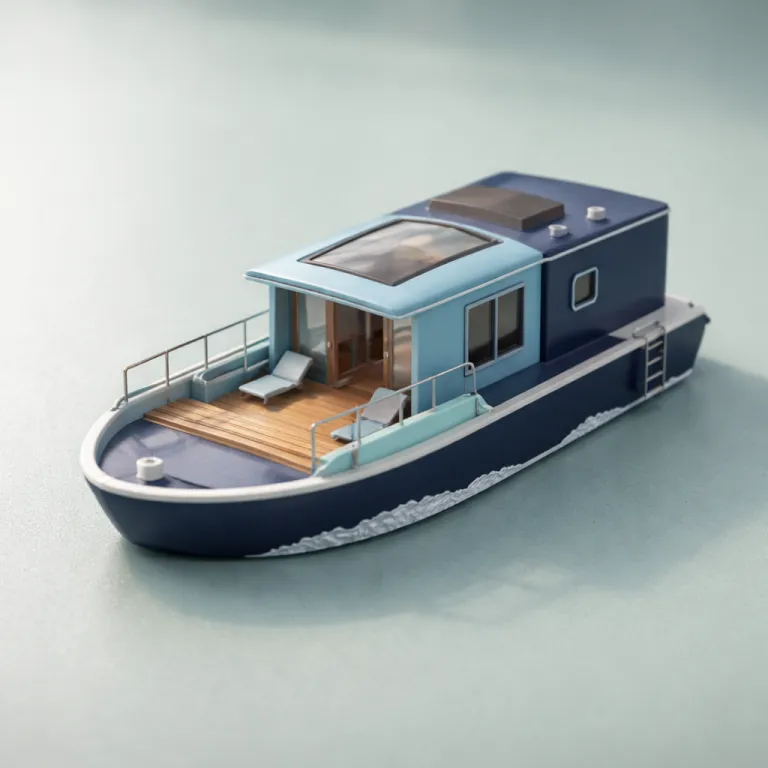
From ship constraints to shorefront comfort
Boat hotel architecture begins with one hard truth about physics. Every floating hotel, from a converted cruise ship to a purpose-built house on water, lives under ruthless constraints of weight, balance and energy that most land-based hospitality projects never face. When you book a hotel that is literally floating, you are stepping into a building that has been engineered like a vessel first and a luxury retreat second.
Naval architects obsess over every kilogram in ship design, because excess weight changes how a boat moves, how it rides ocean swells and how safely it can carry guests between a yacht club marina and open water. Those same calculations now shape modern floating hotel concepts in China, in Hong Kong harbours and along European canals, where architectural design teams work with marine engineers to keep structures stable, efficient and quiet. The result is a new generation of hospitality design that treats every corridor, bar and restaurant as part of a finely tuned hull rather than a static building.
For travellers, this means that luxury is expressed through precision rather than excess. A waterfront hotel that borrows from cruise ship engineering will often feel calmer in rough weather, because its structure has been modelled to manage lateral loads and wave action. When you see a low-slung, ship-shaped building hugging the waterline, you are looking at design hospitality that has learned from decades of ocean-going ship architecture rather than from landlocked resorts.
China has become a quiet laboratory for this kind of hybrid thinking in contemporary architecture, where riverside developments blur the line between boat and house. The Boatyard Hotel in Suzhou, attributed in industry coverage to GOA (Group of Architects) with interiors by WJ Studio, sits on a site reported at around 1,200 m² yet feels like a compact ship moored in a traditional canal town (as summarised in Homeworld Design reporting). Its long, floating-inspired roofline and timber cladding echo local boat forms, while the interior design uses marine-style joinery to keep storage, lighting and circulation incredibly efficient.
Further along the Fuchun River, the Design Institute of Landscape and Architecture China Academy of Art created a series of compact "Boat Rooms" that read as both landscape architecture and experimental hotel design. Each small building is shaped like a moored vessel, with decks that hover just above the water and interiors that borrow from yacht interior planning rather than conventional hotel rooms. Published descriptions in Designboom note floor areas of about 50 m², showing how hotel architecture can use ship design principles to create luxury experiences that feel rooted in river culture instead of imposed on it.
Multi role interiors: when cabins teach boat-inspired hotel design new tricks
Step into a well-designed yacht interior and you immediately understand what multi role space really means. A forward lounge becomes a dining area, a bar converts into a work surface and a compact, studio-like cabin hides a full-size bed in what looks like a simple bench. Boat hotel interior design takes this cabin logic and scales it up for guests who expect both business functionality and leisure comfort in the same floating suite.
On the water, every square metre of interior is asked to perform at least two roles, sometimes three, because a ship cannot simply grow another wing like a land-based building. That is why contemporary design studio teams working on luxury hotel projects with nautical DNA obsess over sliding partitions, fold-out desks and integrated storage that feels more like a yacht club lounge than a conventional hotel corridor. For the executive traveller extending a trip, this means a room that can genuinely shift from boardroom to bedroom to private restaurant event setting without feeling compromised.
Land-based hotels are finally paying attention to these lessons from architecture on water. We now see city properties that openly credit cruise ship cabins and floating house layouts for their compact yet generous suites, where a single piece of furniture can be a sofa at noon, a dining banquette at dusk and a bed by midnight. When you browse a booking website and notice floor plans that look almost like an architectural blueprint for a river boat, you are seeing boat thinking quietly infiltrate urban hotel design.
For travellers choosing between a conventional room and a floating hotel suite, the difference is not just the view of water. It is the way interior design has been choreographed so that luggage disappears into hull-like cabinetry, work surfaces fold away and lighting tracks echo the clean lines of a modern ship. This is hospitality design at its most disciplined, where every decision is measured against the realities of life at sea even when the building never leaves its moorings.
Projects such as "A Room for London", designed by David Kohn Architects with artist Fiona Banner, show how far this approach can go when architectural design is allowed to be playful. Perched above the South Bank like a small ship run aground, the structure uses its compact footprint to frame the city as if it were an ocean, turning the interior into a kind of observatory. For guests, the experience feels closer to staying in a yacht interior than in a conventional hotel, even though the building never touches actual water.
Energy, materials and the quiet power of self sufficiency
Energy independence is where boat hotel architecture becomes genuinely transformative for wider hospitality. A floating hotel cannot rely on fragile grid connections in the same way as a city tower, so its design must integrate solar arrays, battery banks and sometimes hybrid diesel-electric systems directly into the building. Those systems, proven on cruise ship fleets and expedition yachts, are now being adapted for luxury hotel projects that want to reduce emissions without sacrificing comfort.
On a well-engineered ship, the roof is rarely just a roof; it is a working deck for solar panels, communications equipment and sometimes even small wind turbines. Typical marine-inspired installations might combine 50–150 kW of photovoltaic capacity with lithium-ion battery storage sized for several hours of peak hotel demand, allowing critical systems to ride through outages with minimal generator use. When architects bring that mindset to hotel architecture on land, they start treating every surface as potential infrastructure, from façades that shade and generate power to decks that collect rainwater for non-potable use. Guests may never see the batteries or inverters, but they feel the result as quieter air conditioning, more stable lighting and a bar that keeps serving even when the local grid stutters.
Materials tell a similar story of cross-pollination between shipyards and design studio teams. Lightweight composites and resin-infused panels, originally developed to keep hulls strong yet light, are now appearing in corridor walls, façade elements and even interior joinery for luxury hotel projects that want to reduce structural loads. Marine-grade aluminium, glass-fibre-reinforced plastic and high-pressure laminates offer high strength-to-weight ratios and corrosion resistance, making them ideal for exposed decks and balcony balustrades. This is not aesthetic gimmickry; it is responsive design guided by the same physics that govern a boat at sea, where every kilogram saved can be reinvested in guest comfort or extended range.
For travellers, the benefit is subtle but real. A floating hotel built with marine-grade materials will often feel acoustically calmer, because ship design demands robust insulation against both engine noise and ocean swell. Even on land, hotels that borrow from river-based architecture in China or from Hong Kong harbour ferries tend to age more gracefully, as their cladding and decks were specified to survive salt spray rather than just city rain.
Bluefield Houseboats, which markets modern floating homes under the promise of "life on water without the compromise", captures this shift in a single phrase. Their house-like vessels use architectural principles from both residential building and shipyards, suggesting that a structure can be shaped for hydrodynamics yet still feel like a grounded house. As more luxury hotel brands commission similar hybrid projects, the line between cruise ship, floating house and shore-based resort will continue to blur in ways that reward guests who care about both sustainability and style.
How nautical thinking is reshaping the wider hotel landscape
The most interesting impact of boat hotel architecture is happening far from marinas. Landlocked properties are quietly hiring naval architects and yacht interior specialists to consult on compact suites, energy systems and even restaurant layouts. When a city hotel starts talking about its rooms as cabins and its rooftop as a deck, it signals a deeper shift than simple maritime décor.
Some of the most forward-looking hotel design teams now treat their buildings as if they were large ships moored in an urban ocean. They map guest flows with the same care that a cruise ship designer uses to separate embarkation, dining and bar traffic, reducing bottlenecks and creating calmer lobbies. Landscape architecture around these properties often borrows from harbour masterplans, using water features, stepped quays and planted breakwaters to guide guests from street to reception with the ease of a well-marked channel.
Dining spaces are evolving too, as chefs and designers study how a seafood restaurant operates on a moving vessel. Galleys on ships are models of efficiency, with every centimetre of counter and storage optimised for both safety and speed of service. When that logic is applied to a land-based restaurant event space, the result is a dining room that feels spacious to guests yet runs on a tightly choreographed back-of-house footprint.
For travellers comparing options on a booking platform, this nautical influence can be a useful filter. A property that references yacht club culture, cruise ship circulation or river boat architecture in its materials is often signalling a commitment to thoughtful, constraint-driven planning rather than superficial theme. If you want to understand how far this thinking can go at the very top end of the market, a deep dive into a detailed yacht price and experience guide on a specialist boat-stay site can be unexpectedly revealing about what true marine-grade luxury entails.
As one industry summary puts it with disarming clarity, "Designing hotels inspired by boats" has clear objectives: "Integrate nautical themes into architecture.", "Create immersive guest experiences.", "Blend structures with natural surroundings.". For guests, the practical takeaway is simple yet powerful. When you choose a hotel that has been shaped by the same forces that govern life on water, you are likely to enjoy spaces that feel calmer, more efficient and more quietly luxurious than their square footage alone would suggest.
Key figures shaping boat inspired hospitality
- The Boatyard Hotel in Suzhou is reported to occupy an area of about 1,200 m², a compact footprint that forces architecture and interior design teams to use multi role spaces and marine-style storage solutions typically seen on ships rather than on conventional hotels (summary based on Homeworld Design coverage of the project).
- The "Boat Rooms" on the Fuchun River in China are described as measuring roughly 50 m² each, demonstrating how riverside architecture projects can deliver full-service, luxury-level experiences within floor areas closer to yacht cabins than to standard hotel suites (as outlined in Designboom reporting on the series).
- Recent industry analysis from Boating Industry notes that contemporary boat design prioritises multi role interiors with convertible seating, forward lounges and modular storage, a trend that is now influencing both floating hotel projects and compact urban hotel architecture worldwide (according to Boating Industry feature coverage).
- Bluefield Houseboats reports strong demand for modern floating homes marketed as "life on water without the compromise", indicating that travellers increasingly accept marine-derived building design and ship design principles as compatible with long-stay comfort rather than as niche novelties.
- Across destinations such as London, Suzhou and Hangzhou, the rise of boat-inspired hotels aligns with broader tourism data showing sustained growth in experiential travel, where guests actively seek architecture and design hospitality that connect them more closely to local water landscapes.